CA Temporary Fence
CA Temporary Fence
CA Temporary Fence System and Layout


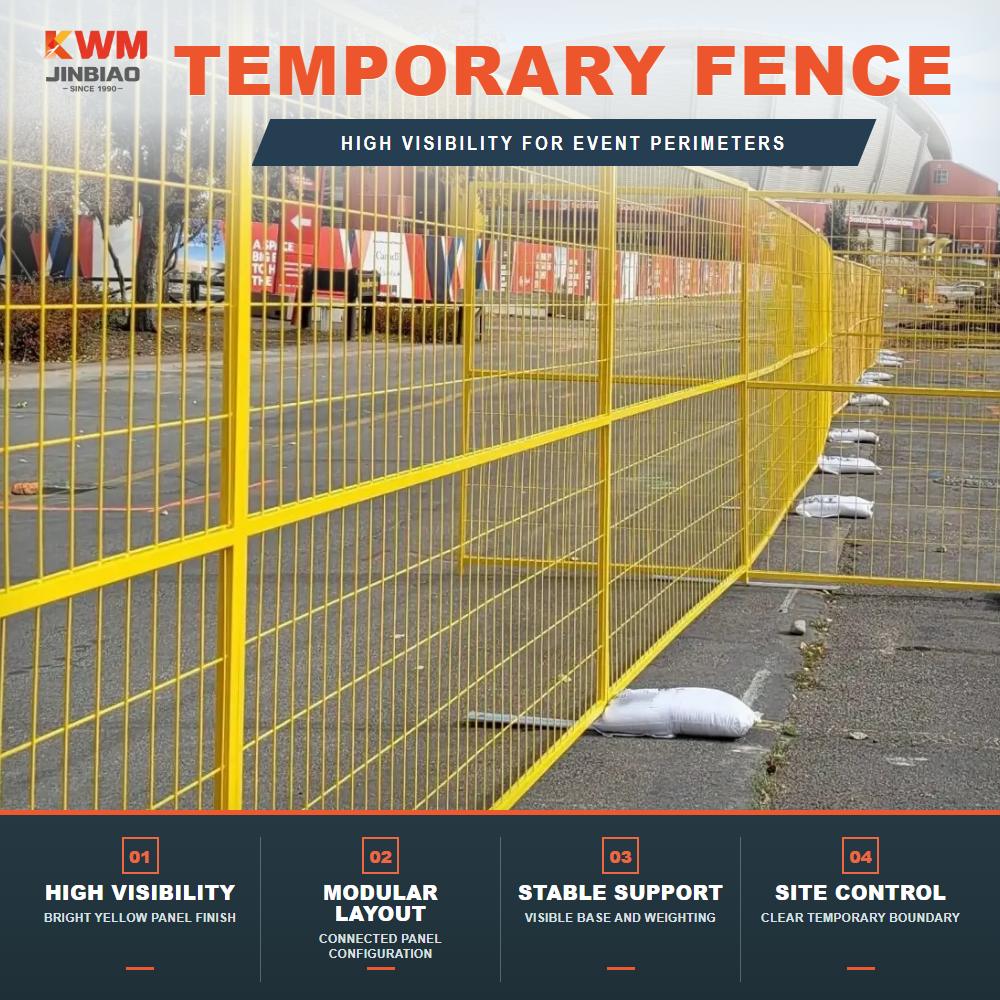

Start From the Corners
A temporary run is set out from its fixed points: the corners, the gates and anything the fence has to meet, such as a building line or a hoarding. The straight runs are filled in afterwards.
Setting out from one end and working forward is what produces an odd panel at the last corner and a gap that has to be closed with a brace.
Foot Placement
Each joint between panels carries a foot, so a run of ten panels on open ground needs eleven feet. Leaving a foot out to save one is the usual cause of a run that leans after a week.
On a hard surface the foot should sit flat and be checked for rocking; a rocking foot works its coupler loose.

Counting the Panels

Divide the boundary length by the panel width and round up, then add the corner and gate modules. A boundary of 60 m with 2.4 m panels needs 25 panels plus corners.
Add a small number of spares: a damaged panel mid-run cannot be pulled back into shape the way a woven mesh can.
Gates in the Layout
Gates are set between panels and need their own posts and feet. A pedestrian gate can hang from a panel upright; a vehicle gate needs a dedicated frame, because the leaf weighs more than a panel.
Put the gates where vehicles will actually go, not where the drawing has room.


Where a Run Needs Bracing
Long straight runs on exposed ground need returns at the ends, heavier feet, or a brace panel set at an angle. A free-standing line with open ends is the shape that fails first in wind.
Where the ground slopes, the run should step rather than follow the slope, so panels stay vertical.
What to Send

Send a layout sketch or boundary length with corners and gate positions, panel size, foot type, ground surface, site exposure, quantity and the port of discharge.